
PARAMETRIC · 3D · STEP / STL / 3MF
Pan Head Screw M6 × 14PAN HEAD SCREW
Free STEP, STL and 3MF download of a pan head screw M6 × 14 with live 3D preview. Key dimensions: Pitch 1.00 mm, Pitch diameter 5.350 mm, Minor diameter 4.773 mm, Tap drill 5.00 mm. Every parameter stays adjustable, and you can send it straight to Orinovate for printing.
- StandardISO 7045
- SizesM1.6–M8
- DriveCross recess H
- OutputSTEP · STL · 3MF · DXF
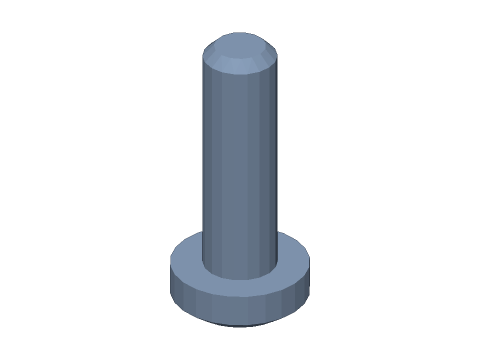
LIVE · PAN HEAD SCREW
M6 × 14
SCALE 1:1 · mm
Drag to rotate · scroll to zoom · right-drag to pan
CALCULATED · SPEC
AUTO-COMPUTED
P
1.00mm
Pitch
d2
5.350mm
Pitch diameter
d3
4.773mm
Minor diameter
⌀
5.00mm
Tap drill
dh
6.4 / 6.6mm
Clearance hole (fine / medium)
dk
12.00mm
Head diameter
k
4.60mm
Head height
PH
PH3
Cross recess size
m
6.9mm
Recess diameter
b
14.0mm
Thread length
L
18.60mm
Overall length (incl. head)
As
20.12mm²
Tensile stress area
Fm
16.1kN
Min. tensile load (class 8.8)
HOW-TO
How to generate a pan head screw STEP / STL file
- 1Pick the thread size — head dimensions follow the standard automatically.
- 2Enter the length or tap a common length.
- 3Choose the thread mode: simplified for assemblies, modeled to see the thread, 3D-print for printing.
- 4Check the spec cards and any warnings.
- 5Download STEP, STL or 3MF — or send it to Orinovate for a quote.
What is a pan head screw (ISO 7045)?
A pan head screw has a low domed head with a type H (Phillips) cross recess — the standard machine screw in appliances, electronics and sheet-metal work. ISO 7045 gives head diameter dk ≈ 2d and height k ≈ 0.75–0.8d; lengths up to 40 mm are threaded to the head. The wide bearing face clamps thin sheet without a washer.
ISO metric thread formulas
The ISO 68-1 basic profile is a 60° triangle with fundamental height H = 0.866P. Pitch diameter d2 = d − 0.6495P, internal minor D1 = d − 1.0825P, external minor d3 = d − 1.2269P, tensile stress area As = π/4 × ((d2 + d3)/2)². For M8 (P = 1.25): d2 = 7.188, D1 = 6.647, d3 = 6.466 mm, As = 36.6 mm². Modeled threads are right-handed and faceted into 36 planar segments per turn (error < 0.4 % of the diameter).
Specs at default parameters
| Parameter | Value | Range |
|---|---|---|
| Thread size (d) | M6 | M1.6 / M2 / M2.5 / M3 / M3.5 / M4 / M5 / M6 / M8 |
| Length (l) | 14 mm | 1–200 |
| Thread mode | Simplified (no thread) | Simplified (no thread) / Modeled thread / 3D-print thread |
| Print clearance (c) | 0.15 mm | 0.05–0.5 |
| Pitch (P) | 1.00 mm | — |
| Pitch diameter (d2) | 5.350 mm | — |
| Minor diameter (d3) | 4.773 mm | — |
| Tap drill (⌀) | 5.00 mm | — |
| Clearance hole (fine / medium) (dh) | 6.4 / 6.6 mm | — |
| Head diameter (dk) | 12.00 mm | — |
| Head height (k) | 4.60 mm | — |
| Cross recess size (PH) | PH3 | — |
| Recess diameter (m) | 6.9 mm | — |
| Thread length (b) | 14.0 mm | — |
| Overall length (incl. head) (L) | 18.60 mm | — |
| Tensile stress area (As) | 20.12 mm² | — |
| Min. tensile load (class 8.8) (Fm) | 16.1 kN | — |
Popular pan head screw sizes
FAQ
Which Phillips driver: PH0, PH1 or PH2?
For ISO 7045 pan heads: M1.6–M2 PH0, M2.5–M3 PH1, M3.5–M5 PH2, M6 PH3, M8 PH4. The wrong driver size is the main cause of cam-out — don't force a PH0 precision driver into M3 and larger.
Pan head, button head or countersunk?
Pan heads sit proud with a large bearing face — ideal for sheet metal and plastics without a counterbore. Countersunk screws (ISO 7046) sit flush in a 90° countersink. Electronics enclosures and PCB mounting mostly use M2–M3 pan heads.
Is the cross recess exact?
The recess is approximated by two crossing slots trimmed by a cone, sized from the ISO 7045 recess diameter m. It looks and measures like the real part — fine for assemblies, clearance checks and printed demos — but is not the full ISO 4757 recess geometry.
What size hole for an M3 screw? Which tap drill?
Tap drill ≈ nominal diameter − pitch: M3 → 2.5 mm, M4 → 3.3, M5 → 4.2, M6 → 5.0, M8 → 6.8, M10 → 8.5, M12 → 10.2 mm. For a clearance hole (ISO 273): M3 3.2 (fine) / 3.4 (medium), M4 4.3 / 4.5, M5 5.3 / 5.5, M6 6.4 / 6.6, M8 8.4 / 9 mm. The spec cards list both for the selected size.
Do 3D-printed threads work?
Yes, from about M6 up — a 0.4 mm FDM nozzle can barely resolve an M3 thread (0.5 mm pitch). Use the 3D-print mode (external thread shrunk 0.15 mm, internal enlarged 0.2 mm, adjustable), print screws standing up with ≤ 0.12 mm layers. For parts that are assembled often or loaded, heat-set inserts or a captive hex-nut pocket last far longer than printed threads.
Which software opens the pan head screw STEP file?
STEP (AP214) opens in Fusion 360, SolidWorks, FreeCAD, Onshape and Rhino. STL / 3MF import directly into Bambu Studio, PrusaSlicer or Cura.
Is it free?
Yes — no sign-up, no fees. Need a physical part? Send it to Orinovate for an instant quote in FDM, SLA, SLS, MJF or CNC.
Related generators
Need a physical part?
Send the model straight to Orinovate's instant quote: FDM, SLA, SLS, MJF, metal printing and CNC, made in Hsinchu, Taiwan.
About STEP / STL / 3MF / DXF
- STEP (.step / .stp, AP214) keeps exact dimensions and surfaces for editing in Fusion 360, SolidWorks or FreeCAD.
- STL and 3MF are triangle meshes that import directly into Bambu Studio, PrusaSlicer or Cura.
- DXF is the top-view 2D outline, ready for laser cutting, waterjet or CNC routing.
- All models are in millimetres at true scale.